
Ready-Made vs Custom Wardrobes in the UAE: A Fit Test for Your Room
Whether a ready-made or a made-to-measure wardrobe suits a UAE bedroom depends on four measurements: the clear length of the wall, the ceiling height, whatever interrupts that wall (a door, window, AC grille or socket) and how much the household needs to hang, fold and shelve. Take those four, set them against the fixed footprint of a ready-made module, and the result tells you which route will fit before you spend anything.
ClosetWorld offers both. We design and install custom storage for UAE and Oman homes, and we also sell the ready-made range with listed prices, including two sliding-door closets. This guide is the fit test between them.
Updated for 2026.
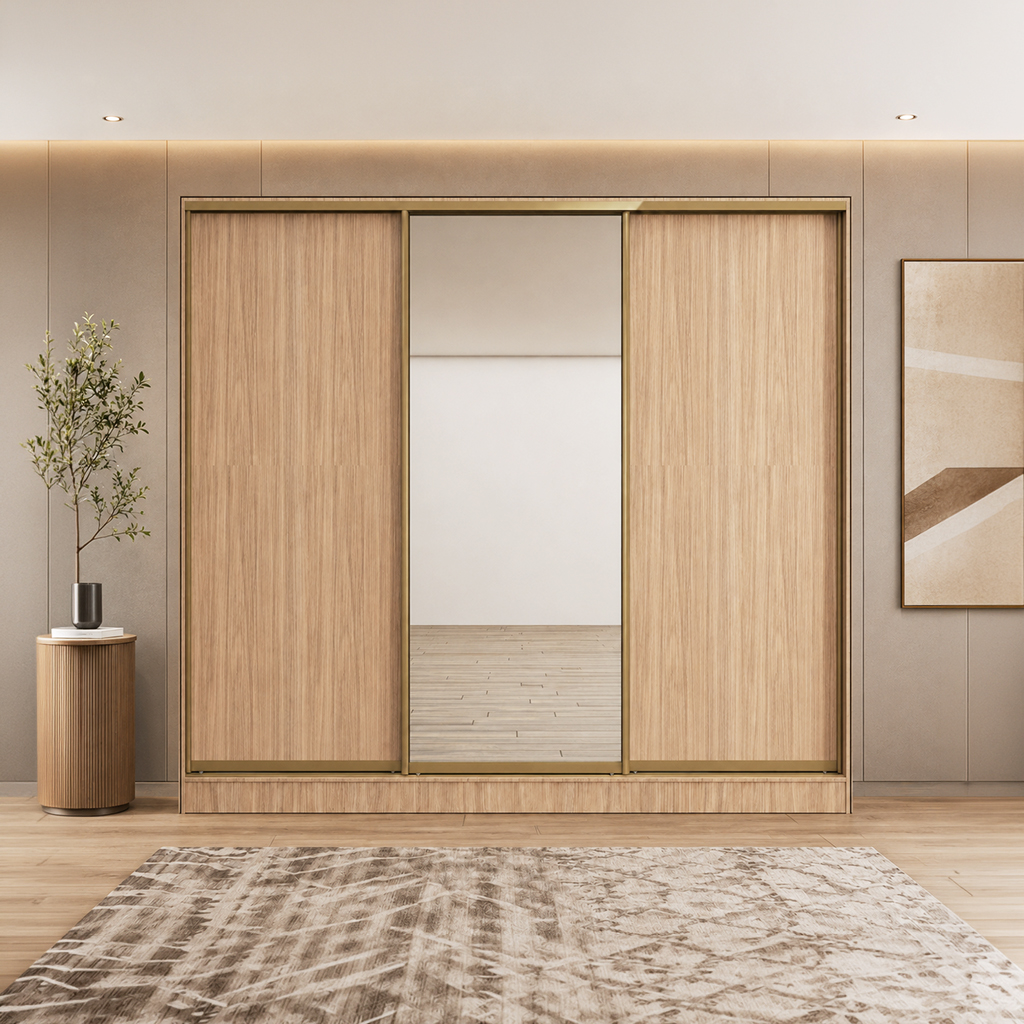
Where a fixed module and a real room disagree
A ready-made closet is a fixed rectangle. ClosetWorld's ready-made Zoom sliding closet comes in two sizes: the 200 cm two-door sliding module and the 300 cm three-door sliding module. Both are 67.8 cm deep and 277 cm high.
Rooms are not built around those numbers. A wall is set by the floor plan, not by a catalogue unit, so the two seldom line up exactly. The mismatches fall into a handful of shapes.
- The wall is longer than the module. The closet fits, but it leaves a strip of bare wall at one or both ends. A few centimetres disappear visually; a wide gap becomes a dust trap or a space nobody uses.
- The wall is shorter than the module. A 190 cm wall cannot take a 200 cm unit. There is no partial version of a fixed module.
- The ceiling is lower than 277 cm. Both units are listed at that height. A lower ceiling rules them out unless ClosetWorld confirms before you order that the unit can be reduced.
- Something sits in the run. A window, an AC grille, a door frame or a socket cuts the usable length, so the wall that measured long enough on the floor plan is too short in practice.
- The contents do not match. The module's interior is already decided. If your clothes do not match its split of drawers and hanging, it will fit the wall without fitting you.
Get your personalized storage assessment. Send the wall, ceiling and obstruction measurements, and we will tell you whether a Zoom module fits or a custom build is the better answer. Send us your measurements or call 800 29029.
The fit test: five checks before you choose
Each check below compares your room with a known number. A tape measure and a notepad are enough.
Wall run
Measure the clear length of the wall from corner to corner, or from the corner to the nearest door frame. Take the reading near the floor and again near the ceiling, and use the shorter one.
Then do the arithmetic. Under 200 cm, neither module fits. Between 200 and 300 cm, only the two-door unit fits, and the difference is the gap it leaves. At 300 cm or more, either unit fits.
The product pages do not state an installation allowance at the ends of the unit. Ask how much free space the fitters need before you order a module that matches the wall to the centimetre.
Ceiling height
Measure from the finished floor to the lowest point along that wall, not to the centre of the room. Bulkheads, AC ducts, curtain boxes and cornices can sit exactly where a wardrobe would go.
Set that reading against 277 cm. If the ceiling clears it, the module fits on height. If it does not, ask before ordering whether the unit can be reduced, because the product pages do not say so.
Depth and walkway
A 67.8 cm deep unit takes that much floor away from the room, and you still need space in front of it to stand, open drawers and pass the bed. Our guide to walkway and depth clearances in front of a wardrobe sets out how much room to leave.
Both Zoom units use sliding doors, which open within their own depth rather than swinging into the room. If you are weighing that against a hinged custom front, read how sliding and hinged door mechanisms trade off.
What sits on the wall
Mark everything on the wall itself, not only on the floor plan. Note the swing of the bedroom door and any en-suite door, window sills and curtain tracks, AC grilles and thermostats, light switches and sockets.
A module placed in front of a socket hides it for good. One placed across an AC grille blocks the airflow. A custom wardrobe is planned around these points when the room is measured; a fixed module cannot move them.
What you own
The Zoom interior is fixed: two drawers, shoe racks, two short-hanging sections, one long-hanging space and upper storage. The optional accessories listed are tie hangers, a belt rack, a shoe fence and a storage basket.
Count what you actually keep. How many dresses, abayas, kanduras or coats need full-length hanging? How many shirts and trousers hang short? How much is folded, and how many pairs of shoes are in daily use?
If the count lines up with the module's split, the interior works. If most of it lands in one category, or the wardrobe has to work alongside a chest of drawers, think about how wardrobe, drawer and secondary storage combine in one bedroom before deciding.
Ready-made module vs made-to-measure build, row by row
The table compares the two routes using only what ClosetWorld's own pages state.
| Ready-made Zoom module | Made-to-measure build | |
|---|---|---|
| Footprint | Two fixed widths: 200 cm or 300 cm, 67.8 cm deep | Built to the measured wall, including corners and returns |
| Height | 277 cm, fixed | Built to the room's ceiling |
| Interior | Fixed set: two drawers, shoe racks, two short-hang sections, one long-hang space, upper storage, plus the listed optional accessories | Planned around what the household owns, with adjustable shelving |
| Doors | Sliding, two or three panels | Sliding doors up to 3 m high, or hinged doors |
| Colours and finish | Capri or Fantasia | Chosen with a designer at the consultation |
| How it is priced | Listed price in the shop, installation included | Quoted after the room is measured and the design agreed |
| Lead time | UAE delivery in 10 days | Given during the consultation, once the scope is clear |
| Where to start | The shop | A free in-home consultation and 3D preview |
| Best suited to | A clear, straight wall that matches a module width and height | Walls, ceilings or wardrobes that do not match a module |
Door faces are compared in our guide to door-face finishes chosen for sun, AC and humidity, and the custom options are on our page about sliding doors up to 3 m and adjustable shelving. Along a single wall, the custom equivalent of a Zoom unit is one of our made-to-measure reach-in wardrobes.
Connect with our specialists today. If one row of the table goes against you, a designer can tell you whether that row alone justifies a custom build. Call 800 29029 with your wall measurements.
When the ready-made unit is the right answer, and when it isn't
When the shop module is enough
A ready-made closet is the right answer when four things are true at once. The clear wall is at least 200 or 300 cm, the ceiling clears 277 cm, nothing sits in the run, and the fixed interior matches what you own.
When all four hold, the module has real advantages. You see the price before anyone visits, installation is included, UAE delivery is stated as 10 days, and the interior is already planned.
Where only a made-to-measure build fits
Custom joinery earns its place when one of the checks fails.
- The wall is between or below the module widths. A 240 cm wall leaves 40 cm beside a 200 cm unit. A 170 cm wall takes neither. Our page on wardrobes for walls narrower than a standard unit covers the short-wall case.
- The ceiling is below 277 cm. A custom wardrobe is built to the height the room has. See joinery built to ceilings below full height.
- The wall turns a corner. A straight module stops at the corner and leaves it empty. Our guide to recovering the corner a straight unit leaves empty shows the options.
- Most of the wardrobe is long garments. One long-hanging space is not enough for a household that hangs mostly full-length pieces. Read about long-hang sections planned for abayas and kanduras.
- The plan is a room, not a wall. A walk-in follows the shape of the space. Our walk-in range shows straight, L, U and island walk-in layouts.
Neither route is better in the abstract. The module is faster to choose and priced up front; the custom build fits the room it is made for.
Starting either route with ClosetWorld
The two routes start in different places, and neither needs a commitment until the numbers have been checked.
Ready-made. Choose the width that your wall run allows, then the colour: Capri or Fantasia. Installation is included in the listed price. If your ceiling is close to 277 cm, or the wall matches the module width almost exactly, ask before you order.
Custom. Book the free in-home consultation. A designer measures the room and talks through what you need to store; you can read what happens at the free in-home consultation before the visit. You then review a 3D model of the room before anything is made, and the timeline is given during the consultation.
If the fit test fails by only a little, do not force the module. Bring your measurements to the consultation and let a designer show you both answers side by side.
Ready-Made vs Custom Wardrobe FAQ
My wall is wider than 200 cm but narrower than 300 cm. Which ready-made closet fits?
My ceiling is lower than 277 cm. Can I still buy a ready-made closet?
Is a ready-made wardrobe cheaper than a custom one?
How long does a ready-made wardrobe take to arrive in the UAE?
Can I change the interior of a ready-made wardrobe?
Which colours does the ready-made closet come in?
Is a ready-made wardrobe enough for abayas and long dresses?
How do I find out which route suits my room before I commit?
Related Reading at ClosetWorld
- Choosing a closet format before choosing a supplier — built-in, walk-in or reach-in, decided by the room
- The measurement-to-installation sequence for a first custom build — what happens after the fit test sends you to custom
- Criteria for vetting a custom closet company — questions to ask any supplier before you sign
- Standard wardrobe dimensions and room clearances — the reference numbers behind the depth check
- Sliding or hinged fronts compared side by side — which door type a bedroom layout allows
- Walk-in closets planned around a whole room — the product range for when one wall is not enough
Unlock your space's potential – free consultation. Whether your wall suits a Zoom module or needs a build of its own, a ClosetWorld designer will measure it and show you both. Call 800 29029 or send the room's measurements.
Guide by the ClosetWorld design team. Updated October 2026. Product dimensions, contents, colours, installation and UAE delivery times are taken from ClosetWorld's own product pages for the Zoom 2-door and 3-door sliding closets.