
Sliding vs Hinged Wardrobe Doors: How to Choose for a New Wardrobe in the GCC
Choosing between sliding and hinged wardrobe doors is a decision made once, at the design stage, and it shapes daily access, floor clearance, and long-term maintenance for the life of the wardrobe. Sliding doors run on a track and consume zero swing space, which suits narrow bedrooms and corridors; hinged doors open fully to expose the whole interior at once and cost less to fit, but need roughly 60–70 cm of clearance in front. In the GCC specifically, fine construction dust and coastal salt air make track quality and hardware finish a functional choice, not a cosmetic one. This guide compares the two mechanisms on the factors that actually decide the outcome — and is scoped to specifying doors on a new wardrobe, not replacing failed doors on an existing one.
Updated for 2026. The recommendations below draw on the wardrobe fit-outs ClosetWorld has designed and installed across Dubai and Sharjah over 14 years — more than 3,000 completed installations.
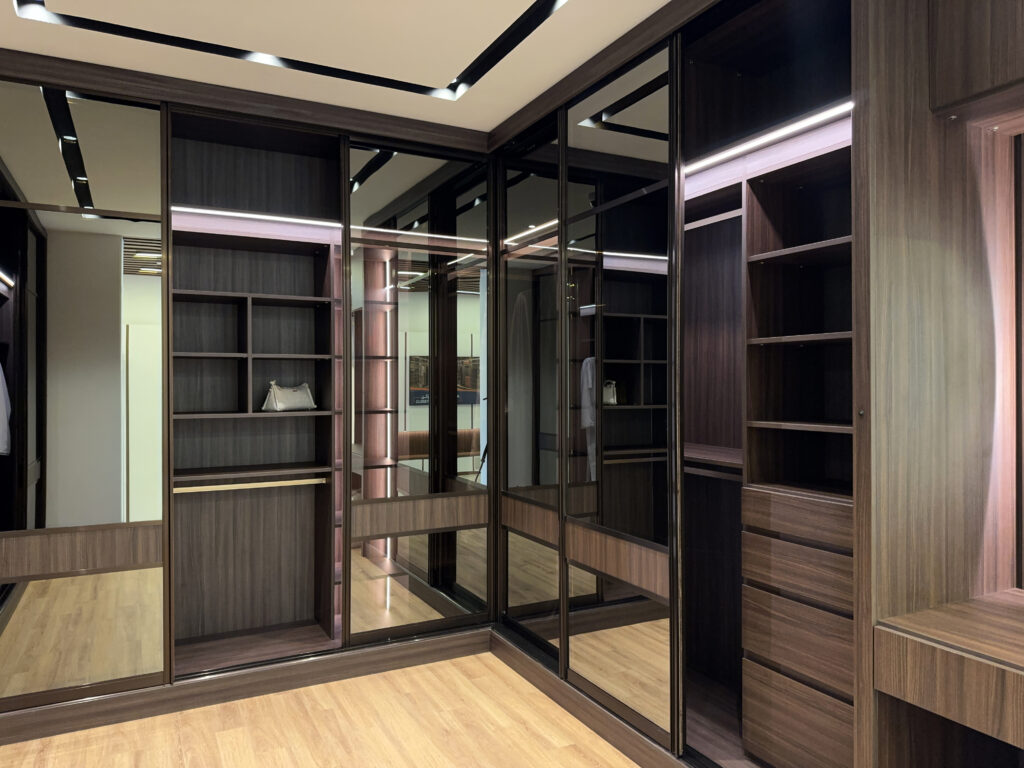
Sliding vs Hinged at a Glance
Before the detail, here is the head-to-head — the seven factors that decide almost every door-mechanism choice in a GCC home.
| Factor | Sliding | Hinged |
|---|---|---|
| Floor clearance needed | Zero swing space — panels glide across the face of the wardrobe within the track depth | 60–70 cm of clear floor in front of each door for a full swing |
| Interior visibility | One half (or two-thirds) visible at a time; panels overlap, so one bay is always closed | Full interior exposed at once — every shelf, rail, and drawer visible in one movement |
| Cost to fit | Higher — the track, rollers, anti-jump guides, and larger panels carry a hardware premium | Lower — simpler hinges and smaller panels make it the more economical mechanism to fit |
| Best room size | Narrow bedrooms, corridors, rooms where the bed or furniture sits close to the wardrobe face | Standard and larger bedrooms with clear floor in front of the run |
| GCC dust / salt-air durability | Bottom track collects construction dust; needs a quality track and periodic cleaning. Coated rollers resist coastal salt corrosion | Fewer dust traps; hinge pivots are exposed to salt air and benefit from stainless or coated hinges |
| Soft-close availability | Yes — soft-close and anti-jump dampers are available on premium sliding systems | Yes — soft-close hinges are standard on most quality builds and very reliable |
| Maintenance over life | Track cleaning and occasional roller alignment; the moving part that needs the most attention | Occasional hinge adjustment and screw tightening; very low-maintenance overall |
Neither wins outright. Sliding buys you floor space at a hardware premium and a maintenance commitment; hinged buys you full visibility and lower cost but demands swing clearance. If you are still deciding the wardrobe format — reach-in, built-in, or walk-in — settle that first with our closet-type comparison, because the format narrows the door options before you get here.
Floor Clearance and Room Size
Floor clearance is the single factor that most often makes the decision for you. A hinged door has to swing out into the room, and for a standard-height wardrobe door that swing arc needs 60–70 cm of clear floor in front of every door leaf. If your bed, a dresser, or a walkway sits inside that arc, hinged doors will bang, block, or simply refuse to open fully — and you lose access to whatever is behind the obstructed door.
Sliding doors solve this by moving across the face of the wardrobe rather than out from it. The panels glide within the track depth, so the swept floor area is effectively zero. That is why sliding doors dominate narrow rooms: a bedroom only 2.6–3.0 m wide often cannot accommodate a hinged wardrobe on the long wall without the doors clashing with the bed. For those layouts, sliding is not a preference — it is the only mechanism that physically works. Our narrow-space wardrobe solutions for Dubai go deeper on planning tight bedrooms, and most of those projects use sliding fronts for exactly this reason.
The trade-off runs the other way in a spacious room. If you have a standard or generous bedroom with clear floor in front of the wardrobe run, hinged doors give you full-swing access with no track and no clearance penalty on the wardrobe itself. In a walk-in or dressing room, where the wardrobe faces an open central aisle, hinged doors are usually the better call — the aisle already provides the clearance, and you gain full visibility (covered next). Explore how door mechanism pairs with room-scale storage on our walk-in closet range.
Rule of thumb: measure the distance from the wardrobe face to the nearest fixed obstacle. If it is under 70 cm, sliding is your mechanism. If it is comfortably above 70 cm, both are open and other factors decide.
Access and Visibility
Hinged doors open the whole wardrobe at once. Swing every door and the entire interior — all rails, shelves, drawers, and accessory fittings — is exposed in a single view. Nothing is hidden behind an overlapping panel. For a wardrobe you interact with intensively, or one with a considered internal layout you want to see in full (a dressing area, a display-led build, a his-and-hers split), that unbroken reveal is a real daily advantage.
Sliding doors show you one section at a time. Because the panels overlap and share the same plane, sliding one panel open always leaves at least one bay closed. On a two-panel wardrobe you see roughly half the interior at once; on a three-panel run, about two-thirds. You can reach everything — you just slide to reveal the section you need. For most bedroom use this is a non-issue, but it matters if you frequently need to view the whole wardrobe simultaneously, or if a specific bay (a full-length hanging section, say) can never be fully uncovered by design.
Mirror-fronted sliding panels turn this constraint into a feature: the closed panel doubles as a full-length dressing mirror, which is why mirror wardrobe fronts are so popular in smaller GCC bedrooms — you reclaim wall space that a separate mirror would have taken. If open visibility is the priority and you want no doors at all, the open-wardrobe system removes the trade-off entirely, at the cost of exposing contents to room dust.
Cost and Installation
On a like-for-like build, hinged doors are the more economical mechanism to fit. The reasons are structural: hinges are simple, inexpensive hardware; the door leaves are smaller and lighter; and there is no track, no roller carriage, and no anti-jump system to supply and calibrate. A hinged wardrobe is faster to hang and align, which keeps the installation portion of the project lean.
Sliding doors carry a hardware premium. A quality sliding system is an engineered assembly — top and bottom tracks, roller carriages, anti-jump guides, buffers, and larger panels that often incorporate mirror or glass. That hardware costs more, and the larger panels use more surface material. The premium is not wasted money: it buys the floor-space saving and the panel-as-mirror option that hinged simply cannot offer. But if budget is the deciding constraint and clearance is not a problem, hinged delivers the same storage for less outlay.
Because our policy is transparent scoping rather than shelf pricing, we do not quote fixed figures online — every wardrobe is priced after a measured survey. What we can promise on timeline is consistency: across both mechanisms, our average installation runs 2–3 business days once panels are on site, and the carcass carries our Grade-A board 15-year warranty regardless of which door system you choose. See how the survey-to-install sequence works on our process page, and note that the soft-close and anti-derailment hardware that governs how both systems feel in daily use is covered in depth on our soft-close wardrobe features guide.
GCC Durability Factors
This is the section that generic door guides skip and that matters most in the UAE. Two environmental factors — construction dust and coastal salt air — turn the sliding-vs-hinged choice into a functional decision rather than a cosmetic one. (These are new-build specification choices; if you already have corroded tracks or dropped doors to fix, that is the separate territory of our wardrobe door replacement and conversion service.)
Construction dust and the sliding track. New and recently handed-over GCC developments generate exceptionally fine gypsum and cement dust, and it settles everywhere for months. On a sliding wardrobe, that dust accumulates in the bottom track, where it can grit the rollers and, on a cheap track, cause the panels to drag or judder. The engineering answer is not to avoid sliding — it is to specify a quality track profile (ideally a top-hung system that keeps the main load off the floor track), sealed roller carriages, and a bottom guide that is easy to vacuum. Specified well, a sliding door in a dusty Dubai handover apartment runs smoothly for years; specified cheaply, it is the first thing to fail.
Coastal salt air and hardware corrosion. Homes near the coast — much of Dubai and Sharjah’s residential stock — carry salt in the air that attacks unprotected metal. This affects both mechanisms, but at different points: sliding systems corrode at exposed rollers and track ends, while hinged systems corrode at the hinge pivots. The fix is the same principle for each — specify corrosion-resistant hardware: coated or stainless rollers and tracks on sliding builds, and stainless or powder-coated hinges on hinged builds. This is a specification line item, not a mechanism disqualifier, but it is one that low-cost flat-pack wardrobes routinely omit and one that decides whether your doors still glide and swing cleanly five years in.
The carcass and door substrate matter here too — moisture-resistant board resists the humidity that rides in with coastal air. For the material side of durability, our MDF vs plywood vs solid-wood comparison and our materials overview cover substrate selection for the climate. Net durability verdict: neither mechanism is inherently more durable in the GCC — the deciding variable is hardware and track quality, not the mechanism itself.
Maintenance Over the Wardrobe’s Life
Over ten or fifteen years, the two systems ask for different upkeep.
Sliding doors need the most routine attention — but “most” here is still modest. The recurring task is keeping the bottom track and guide clear of dust: a periodic vacuum along the track, more often in the first year after a building handover, prevents the grit build-up that causes dragging. Every couple of years, the rollers may need a small alignment tweak to keep the panels running true and closing flush. Quality soft-close and anti-jump dampers, tested across tens of thousands of open-close cycles, are what keep a sliding door feeling smooth rather than rattly over its life.
Hinged doors are the lower-maintenance mechanism. There is no track to clean and no roller to align. Occasionally a hinge screw works loose or a door needs a minor adjustment to sit square — a five-minute fix. Modern soft-close hinges are extremely reliable and rated for very high cycle counts, so the door keeps closing softly for the life of the wardrobe. If low ongoing fuss is a priority and clearance allows, hinged wins the maintenance comparison outright.
For either system, the failure point is almost always the hardware, not the door panel. This is why we fit tested soft-close and anti-derailment components as standard rather than economy track sets — the details are on our soft-close features page.
Matching the Door to the Closet Type
The right door mechanism depends partly on the kind of wardrobe it fronts. Here is how the two systems pair with the main closet formats we build.
Reach-in closets (single-wall wardrobes in apartments and standard bedrooms): sliding fronts are the common default, because reach-ins often sit in tighter rooms where hinged swing would clash with a bed or walkway. Hinged works well on a reach-in in a roomier bedroom where full visibility is wanted. Both configurations are shown on our reach-in closet range.
Full-bedroom fitted schemes (wardrobe integrated with bed bridges, side units, and dressers): the mechanism follows the room geometry — sliding to preserve circulation in a busy bedroom, hinged where the layout leaves clearance and a full reveal is preferred. See our full-bedroom fit-out options.
Walk-in closets and dressing rooms (wardrobe runs facing a central aisle): hinged doors are frequently the better choice here — the aisle supplies the clearance, and full-swing visibility suits a dressing space you move around in. Where the walk-in is narrow, sliding keeps the aisle clear. Our walk-in wardrobe options cover both.
Browse the full ClosetWorld product range to see how doors are handled across formats.
Expert Recommendation by Scenario
Rather than declare a universal winner, here is what our design team specifies for the scenarios we see most often in UAE homes.
Narrow bedroom (under 3 m wide): Sliding, almost always. Hinged clearance is the constraint that decides it — there simply is not room for a door to swing without hitting the bed. Mirror-fronted sliding panels are the popular pick here because they add a dressing mirror without stealing wall space.
Spacious master suite: Hinged, usually. With clear floor in front of the run, hinged doors give the full-interior reveal that suits a considered master-bedroom layout, at a lower hardware cost. If the aesthetic calls for a flush, seamless wall of panels, sliding still has a place — it is then a design choice, not a clearance one.
Kids’ room: Hinged, in most cases. Children’s rooms tend to have clear floor, hinged doors are simpler for small hands to operate reliably, and there is no bottom track for toys and dust to jam. Soft-close hinges prevent finger-catch slams.
Humid coastal home (much of Dubai and Sharjah): Either mechanism works — the decision is driven by clearance and visibility as above — but specify corrosion-resistant hardware regardless. Coated rollers and tracks on sliding, stainless or powder-coated hinges on hinged, and moisture-resistant board throughout.
Low-ceiling apartment: Both work, but sliding’s top-hung track can eat a little headroom, so on very low ceilings hinged full-height doors sometimes give a cleaner line — see our low-ceiling wardrobe solutions for the full treatment of tight vertical spaces.
Every one of these is a starting recommendation, not a rule — a measured on-site survey is what confirms the mechanism for your specific room. Our design consultants have specified door systems across more than 3,000 installations, and the team’s background is why the recommendation you get is grounded in what actually works in GCC homes, not a showroom default. Book your free consultation today — call 800 29029 or message our design team — and we will assess the room before anything is decided.
Case Study: A Dubai Hills Bedroom Where the Mechanism Decided the Build
Client: The R. family, three-bedroom villa in Dubai Hills Estate Room: Primary bedroom, wardrobe planned along a 3.4 m wall The deciding constraint: The bed frame sat just 55 cm from the planned wardrobe face — inside the 60–70 cm arc a hinged door needs to open. Hinged doors on the long wall would have struck the bed and left the two central bays permanently half-blocked.
The clients had originally asked for hinged doors, drawn to the full-interior reveal. The measured survey settled it: at 55 cm of clearance, hinged was not viable on that wall without relocating the bed, which the room layout did not allow. We specified a three-panel top-hung sliding system with mirror fronts on the outer two panels and a matte lacquer centre panel. The top-hung track kept the main load off the floor, minimising the bottom-track dust issue in what was then a recently handed-over community.
Result: Full wardrobe access with zero swing clearance, a full-length dressing mirror that let the family remove a separate freestanding mirror, and a flush wall of panels that made the 3.4 m run read as architecture rather than furniture. Installed in 2 business days once panels were on site; the carcass carries the standard 15-year board warranty.
“We were set on hinged doors until the designer measured the gap to the bed and showed us they’d never open properly. The sliding mirror doors were the right call — the room feels bigger and we didn’t lose a single centimetre of floor. Cleaning the track once a month is the only upkeep, and it takes two minutes.” — Priya R., Dubai Hills Estate
This is the pattern we see constantly: the client has a preference, the room has a constraint, and the survey reconciles the two.
Choose Your Wardrobe Doors with a Free ClosetWorld Consultation
The comparison above narrows the choice, but the final call is a measurement, not an opinion — the distance from your wardrobe face to the nearest obstacle, the ceiling height, the room’s exposure to coastal air, and how you use the wardrobe daily all shape which mechanism is right. Schedule your complimentary design session at our Dubai (Umm Suqeim St, Al Barsha 2) or Sharjah (Industrial Area 18, Maleha St) showroom, or request a free home visit by calling 800 29029, and our team will measure the room and recommend the door system that actually fits — sliding, hinged, or a mix across the home.
Connect with our specialists today to book online, and design a wardrobe whose doors you will still be glad you chose fifteen years from now.
ClosetWorld — 14+ years · 3,000+ installations across the UAE & Oman Dubai & Sharjah showrooms · Grade-A board, 15-year warranty · 800 29029 · [email protected]
Frequently Asked Questions
Are sliding or hinged wardrobe doors better for small rooms?
How much clearance do hinged wardrobe doors need?
Do sliding doors collect dust in the track in Dubai?
Which is cheaper to install?
Can sliding doors have soft-close too?
Do hinged doors let you see the whole wardrobe at once?
Which lasts longer in a coastal/humid GCC home?
Should I replace or convert my existing doors?
Related Reading at ClosetWorld
To go deeper on any part of the door decision: