
Makeup Room Layout in Dubai: Planning the Footprint, Lighting and Storage Zones
A makeup room layout is the plan that fixes where the vanity, mirror, lighting and storage sit in relation to each other and to the room's window, door and sockets, before any finish or fixture is chosen. Cornell University's ergonomics guidance puts a suitable seated work surface between 28 and 30 inches above the floor, roughly 71 to 76 cm, so the plan starts from a person seated at a counter, not from a catalogue of features.
ClosetWorld builds the finished result as fitted joinery, and the ready-to-browse range sits on our makeup rooms product page. This guide covers the decisions that come before it: which footprint suits your home, which measurements to fix first and how to zone the storage.
Updated for 2026.
Why the layout comes before the finishes
Most disappointing makeup corners fail on position, not on style. A mirror that faces the window fights the daylight, a vanity with a drawer pedestal under it leaves no knee room, and a socket behind a fixed panel can never be reached.
Those mistakes are cheap on a drawing and expensive once joinery is made. That is why a makeup room is planned in a fixed order: footprint, seated position, light, power, then storage. Colour and material come last.
This page owns that planning order. For the catalogue of features a makeup room can include, our overview of vanity spaces and beauty storage is the companion read.
Request a free home visit. Bring a photo of the wall or room you have in mind; a ClosetWorld designer will map which footprint fits. Arrange your visit or call 800 29029.
Choosing the footprint: four ways to fit a makeup room into a Dubai home
In an apartment the first question is rarely "what should the room look like" but "where can it go". The table sets out four workable answers.
| Footprint | Typical build | Works best when | Watch out for |
|---|---|---|---|
| Bedroom wall or alcove | Wall-hung counter, mirror and tall side cabinets | No spare room exists | Bed and doors must leave the stool space clear |
| Zone inside a dressing room | Vanity bay set between hanging runs | A walk-in or dressing room is already planned | Light from the wardrobe area washing out the mirror |
| Corner of a master suite | L-shaped counter with wrap-around drawers | Two people share, or a large collection | Corner cabinets that are hard to reach |
| Dedicated room | Full-height storage on two or three walls with a central counter | A spare bedroom or a villa dressing suite is free | Ventilation and cable routes in a closed room |
Two of these footprints have their own guides. A vanity bay inside a larger wardrobe room is covered by our dressing room design guide, and where the floor plan is tight, the master bedroom wardrobe page shows how the two pieces share a wall.
If you are still deciding between a stand-alone vanity and a full room, the vanities range shows the compact end of the spectrum.
Six measurements to fix before anything else
Seat height and knee space
The seated position decides everything else. Cornell's 28 to 30 inch (71 to 76 cm) range is written for desk work, and a makeup counter is a desk with a mirror. Fixed-height joinery cannot be adjusted afterwards, so set the counter for the person who uses it most and pair it with a stool that adjusts.
Leave the space under the counter open at knee level. A drawer pedestal directly under the seat pushes the chair away from the mirror, and a counter that cannot be sat at comfortably is one nobody uses.
The mirror and the eye line
The mirror belongs on the wall you face when seated, centred on the seated eye line, not on the standing one. A tall mirror that runs from counter to ceiling suits shared use; a shorter framed mirror suits one user and leaves wall space above for shelving.
Keep the mirror off the wall opposite a bright window. Glare from the balcony glass turns a mirror into a screen. Our page on mirror wardrobe design explains how mirrored panels behave against daylight if a full-length mirror is part of the plan.
Light that shows skin as it is
The US Department of Energy describes colour rendering index (CRI) on a scale of 0 to 100 and says a CRI of 90 or higher indicates excellent colour fidelity, against a recommended minimum of 80 for interior lighting. For a makeup station that is the number worth asking about when comparing fixtures.
Position matters as much as specification. Light from both sides of the mirror, or a frame around it, fills shadows that a single ceiling light casts under the eyes and chin. Adjustable brightness lets the same station serve a bright morning and an evening look, and integrated strips are planned at drawing stage, as covered in our closet lighting systems guide.
Sockets for hot tools and chargers
A makeup station draws power in short bursts: hair tools, a lit mirror, a phone charger. The details worth planning at drawing stage are:
- Sockets inside a drawer or on the counter edge, so tools plug in without cables trailing across the surface.
- A heat-safe shelf or lined compartment for hair tools that have just been switched off.
- A cable route behind the mirror and along the back of the counter.
- Positions agreed with your electrician before the joinery goes in, so nothing is hidden behind a fixed panel.
Storage zones by how often things are used
The best-organised stations sort by frequency, not by product type. Daily items sit between waist and eye level within arm's reach; occasional items sit lower or higher; backups and gifts go in the deepest or highest storage.
- The daily zone: shallow, divided drawers for the everyday face, eye and lip products, plus an upright holder for brushes.
- The weekly zone: deeper drawers or pull-out trays for palettes, skincare and larger bottles.
- The reserve zone: closed cabinets for unopened products and travel kits.
Handbags and fragrance are frequent companions of a makeup room, and each has its own planning logic. Our handbag display closet guide covers the first, and the jewellery drawer systems page covers small shallow drawers, which apply equally to lipsticks and palettes.
Fronts, ventilation and quiet drawers
Open shelves show a collection but collect dust. Closed fronts protect products and keep the room calm. Whichever you choose, drawers used many times a day are worth fitting with soft-close runners, and a closed cabinet holding electronics should be ventilated.
Keeping cosmetics in good condition in a Dubai home
Heat is the usual enemy of cosmetics, and a layout can help or hurt. Under Article 19 of the EU Cosmetics Regulation, a date of minimum durability is not mandatory for products lasting more than 30 months; those carry an open-jar symbol and a period after opening in months instead. The same article says the conditions needed to keep a product stable must be stated on the label where necessary.
The practical reading for a room plan is simple: follow the storage instructions on the pack, and position the reserve zone away from the window and any heat source. A closed cabinet on an interior wall will always be steadier than a shelf in the sun.
Humidity is a second concern in a joinery-heavy room. Our humidity-resistant closet guide explains how boards and edges are chosen to cope with air-conditioning cycles.
Three layouts, worked through
These are illustrative layouts, not individual client projects. Each shows how the measurements above play out in a typical Dubai home.
The bedroom alcove for one user
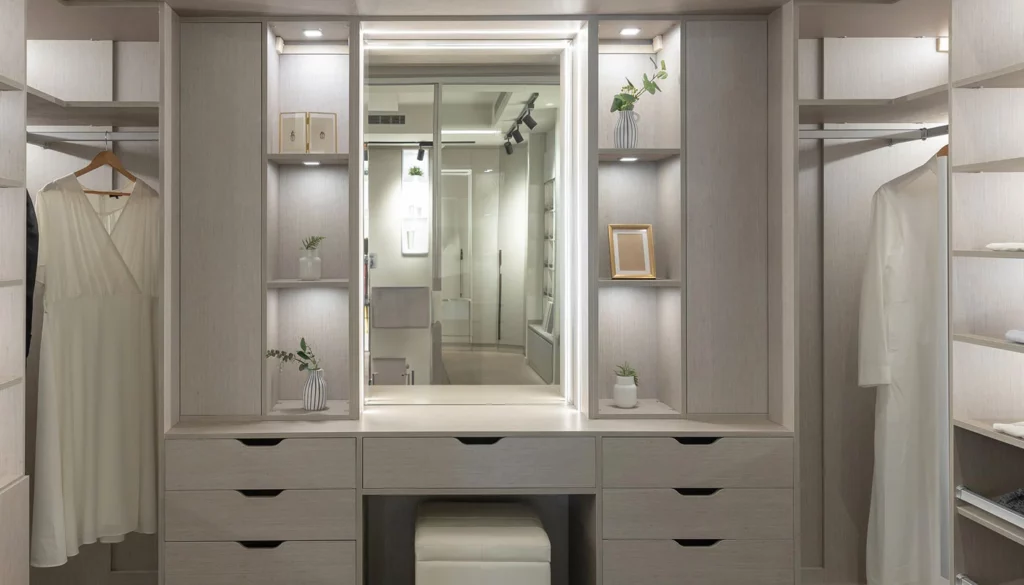
A wall-hung counter at seat height, open underneath, with a mirror centred on the seated eye line and a tall cabinet on each side. The left cabinet holds the daily zone in shallow drawers; the right cabinet holds reserve storage behind doors. Side lighting is built into the mirror frame, and the socket sits in the top drawer.
The vanity bay inside a walk-in
In a dressing room, the vanity replaces one hanging bay. The trap is light: the wardrobe side is usually lit for clothes, which washes out a mirror, so the vanity bay gets its own dimmable circuit. If the walk-in is still on the drawing board, our modern walk-in closet guide helps with sizing the room around it.
The shared master-suite corner
Two people using one corner need two seated positions and one shared mirror wall. An L-shaped counter with drawers at each end avoids one user blocking the other's storage. The corner itself is the difficulty, and a fixed carousel or a pull-out corner unit keeps it usable; the corner joinery guide explains the options.
How a makeup room is planned with ClosetWorld
The order differs from a wardrobe, because light and power decide the layout before style does.
- Choose the footprint. Photograph the wall or room and note the window and door positions.
- List the collection. Count palettes, bottles, tools and bags, so each gets a named zone.
- Fix the seat and mirror position. Set the counter height for the main user and mark knee space.
- Agree light and sockets. Your electrician needs the positions before walls are chased or painted.
- Review the 3D drawing, then build. Changes cost nothing on screen and a great deal once the joinery is made.
Our 3D closet design service shows the layout against your room before production, and how we work from design to installation describes the wider process.
Schedule your complimentary design session. Tell us how many people use the station and what it has to hold, and we will draw the layout around your day. Book a design conversation.
Makeup Room Layout FAQ
How much space does a makeup room layout need?
What height should a makeup vanity counter be?
What lighting rating should I look for in a makeup room?
Can a makeup station go inside a walk-in closet?
How is a makeup room different from a bathroom vanity?
How should I store cosmetics in a hot climate?
Should mirror lighting be built in or added later?
Related Reading at ClosetWorld
- ClosetWorld makeup rooms product range — the finished rooms this guide plans towards
- Vanities for compact spaces — a counter and mirror without a whole room
- Dressing rooms that include a vanity bay — the product range for a full dressing space
- Bathroom vanity units built around plumbing — the wet-room counterpart to a dry makeup station
- Fitted lighting inside cabinets and mirrors — illumination planned into joinery
- Small drawers for jewellery and cosmetics — dividers for shallow storage
- Sizing a dressing room before you design it — standard dimensions for the room around a vanity
Speak with our design experts. A ClosetWorld designer will plan the counter, the light and the storage around your room and your routine. Arrange your consultation or call 800 29029.
Guide by the ClosetWorld design team. Updated September 2026. Sources: Cornell University Ergonomics Web (work surface height); US Department of Energy, LED Basics (colour rendering index); Regulation (EC) No 1223/2009, Article 19 (labelling, minimum durability and period after opening).