
Makeup & Glam Room Design in Muscat: Built-In Beauty Suites
A glam room — or dedicated makeup room — is a small, purpose-built space where a lit vanity counter, tool storage, and seating are designed as one built-in suite rather than assembled from a bought dressing table and a wall mirror. In a Muscat villa, the design has to account for coastal fog and AC condensation, which fog untreated mirrors and warp veneer if the cabinetry and glass aren’t specified for it. This spoke covers the dedicated-room build: a daylight-spectrum LED mirror wall at 4000–5000K, drawer systems sized for cosmetics and tools, and integrated seating alongside a wardrobe run. ClosetWorld designs these beauty suites from its Al Mawaleh Square showroom in Muscat, as one of the few closet brands offering a fully fitted glam room in Oman.
Researching the finished product rather than the design detail? Browse the built-in makeup-room range and the moisture-sealed vanity-unit range — those pages show the packages, this page explains the room-level suite. ClosetWorld has built custom storage in Oman over 14 years, with 145+ villa projects across Muscat, Sohar, and Salalah.
Updated for 2026.
What a Dedicated Glam Room Includes
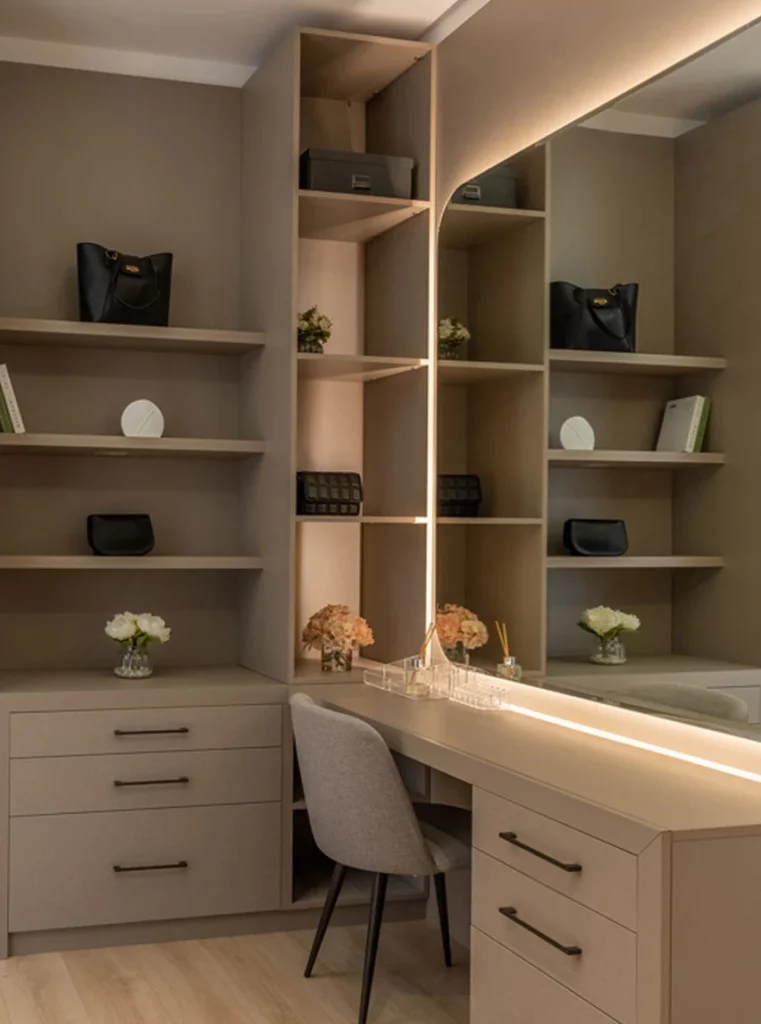
A glam room is not a piece of furniture — it is a room-scale system where every surface is specified around one activity: getting ready. A fully fitted Muscat glam room typically includes five elements working as one:
A continuous vanity counter, usually 75–78 cm high, in a wipe-clean, non-porous surface that shrugs off powder, serum, and acetone.
An LED mirror wall at daylight colour temperature, glare-free and shadow-free, so makeup reads the same indoors as in Muscat’s midday sun.
Cosmetic and tool storage — lined drawers, brush dividers, and heat-safe holders — built into the counter run, not stacked on top.
Integrated seating with knee clearance in the cabinetry, so the stool tucks fully under the counter.
A coordinated wardrobe run or dressing zone adjoining the vanity, so clothing and grooming share one joinery scheme.
Because the whole suite is drawn to your dimensions, nothing is left over — the counter meets the wall, the drawers meet the counter, and the mirror meets the ceiling line.
Muscat’s Climate: Designing for Coastal Fog and AC Condensation
The most important design decision in a Muscat glam room is not the finish — it is moisture engineering. Coastal Muscat sits under recurring sea fog and high overnight humidity, and the daily cycle of air-conditioning switching on and off drives condensation onto cool glass and cabinetry. Untreated mirrors fog and spot; standard veneer and low-grade board swell at the edges over a few seasons. We specify against that environment from the carcass out:
Anti-fog, moisture-stable mirror glass, sealed at the edges, so the wall stays clear through the AC cycle instead of misting each morning.
Moisture-rated, sealed-edge board for the counter and drawer boxes, so humidity swings don’t lift the veneer or warp the fronts.
Grade-A board carrying a 15-year warranty, chosen because a beauty suite lives with the fog-condensation cycle year-round.
Ventilated tool compartments, so residual warmth from stylers doesn’t trap moisture against the cabinetry.
To be precise about the local climate: the coastal-fog-and-condensation profile that governs a Muscat design is distinct from the monsoon khareef season, which affects Salalah and the wider Dhofar region, not the capital. A suite specified for Muscat is specified for fog and AC condensation — the right problem for the right city. To go deeper, see the moisture-rated board and glass we use in Omani homes.
The LED Mirror Wall and Daylight-Spectrum Lighting
Lighting is what separates a beauty suite from a bedroom corner with a mirror. Makeup applied under warm household light looks entirely different once you step outside — the colour you judged indoors was never the colour on your face. The specification that solves this is a daylight-spectrum LED mirror wall at 4000–5000K with a high colour-rendering index (CRI 90+). At that temperature the light mimics Omani daylight, so foundation, blush, and contour read true. Three details make it work:
Even, wrapped illumination — light on both vertical sides of the mirror plus a top source — eliminates the under-eye and jaw shadows that side-lighting alone leaves behind.
Glare-free diffusion so the light is bright enough for detail work without dazzling the person seated at the counter.
Dimmable, tunable control, so the same wall can drop to a softer setting for evening or lift to full daylight for precise daytime application.
Cosmetics and Tool Storage
Storage in a glam room is a cataloguing problem before it is a joinery problem. Palettes, serums, brushes, and heated tools each want a different depth, divider, and level of protection, so we size the drawers to the collection, not the other way round.
Shallow, felt-lined drawers hold palettes and compacts flat and visible, so nothing is buried and pans don’t shatter.
Brush and pencil dividers keep bristles upright and shapes intact.
Heat-safe, ventilated holders give hairdryers, tongs, and straighteners a home where residual heat can dissipate safely away from cosmetics.
Taller cabinet zones take skincare bottles, back-up stock, and fragrance, kept out of direct light so formulas last.
Integrated power — discreet outlets and cable routing inside the counter run — so chargers and powered tools sit where you use them, without a tangle on the surface.
This is the same collection-first logic ClosetWorld applies to our specialist fine-piece and jewellery drawers; if your beauty suite also holds jewellery, that approach carries straight across.
Integrated Seating and the Wardrobe Run
A glam room earns its name when it flows into the rest of the getting-ready routine. First, seating is engineered into the cabinetry, not parked in front of it: a knee void in the counter run lets a stool tuck fully underneath, keeping the walkway clear, with counter height (75–78 cm) and seat height set together so you sit square to the mirror.
Second, the vanity connects to a wardrobe run or dressing zone, so clothes, shoes, and accessories are an arm’s turn from the counter. If your project centres on the bedroom, the way this ties into a Muscat master-bedroom closet is worth planning early, and the broader wardrobe design decisions in Muscat set the finishes the glam room will inherit.
Layout for a Muscat Villa or Apartment
A dedicated glam room does not demand a large footprint — it demands a well-used one. A comfortable seated vanity suite fits into roughly 3.5–5 sqm; a compact single-user setup can work along a 1.8–2.2 m wall. What matters is how the wall is used, not how many square metres surround it. In a Muscat villa the glam room is usually carved from a master-suite alcove, a spare box room, or the space between bedroom and en-suite; in an apartment it runs along one bedroom wall, with the mirror doubling as light source and space-expander. Either way we plan three things up front:
Sightlines and daylight — positioning the mirror wall so it borrows any natural light without putting the seated user in silhouette.
Power and data — routing outlets, LED drivers, and charging into the counter before the board is cut, so nothing is surface-mounted later.
Door and drawer clearances — checking that every front and the tucked stool clear each other and the walkway in a compact room.
For a full picture of how a compact beauty suite shares a footprint with a Muscat walk-in, see how the two functions combine in one layout.
Ready to see what your wall can hold? Book your free consultation today — call 800 29029 or visit our Muscat showroom at Al Mawaleh Square to start your glam-room design.
The Muscat Beauty-Suite Journey
Every glam room we build in Oman follows the same idea: the room is designed around the person’s routine and the city’s climate, in that order.
It starts with the routine, not the furniture. Before we draw a line, we map how you actually get ready — where you sit, what you reach for first, how much of your collection is daily versus occasion. That routine becomes the drawer plan, the counter length, and the reach zones.
Then the climate sets the specification. Muscat’s coastal fog and AC condensation decide the mirror glass, board grade, and sealing before aesthetics enter the conversation — because a beautiful suite that fogs and swells has failed at its one job.
Aesthetics resolve last, on a suite that already works. Finish, colour, and lighting mood are chosen once the functional bones are fixed, so the room looks the way you want and performs through an Omani year. See how our design-to-install process works end to end, and our story and regional credentials for the team behind it. Across ClosetWorld’s 3,000+ installations in the UAE and Oman over 14 years, the glam rooms people love years later are specified in exactly this order — routine, climate, then finish.
Real Project: An Al Mawaleh Villa Glam Room
Client: Ms. Al-Riyami, master-suite alcove in an Al Mawaleh villa, Seeb Challenge: A 4.6 sqm alcove off the master bedroom held a freestanding dressing table and a bathroom mirror carried in from the en-suite. The mirror fogged every morning as the bedroom AC cycled, cosmetics were stored in stacked boxes on the floor, and warm bathroom light made evening makeup read orange in daylight. Solution: We built a continuous 2.4 m fitted suite along the long wall — a 77 cm counter in a wipe-clean sealed surface, a 2.2 m anti-fog LED mirror wall at 4500K with CRI 92 wrapped lighting, six shallow felt-lined cosmetic drawers, a ventilated heated-tool bay, and a knee void for a tucked stool. Moisture-rated, sealed-edge Grade-A board throughout, carrying the 15-year warranty. The suite shares its finish with the adjoining bedroom closet so the two read as one. Result: Floor storage disappeared into sized drawers, the mirror stays clear through the AC cycle, and makeup now reads true in Muscat daylight. Installed in 3 business days once manufacturing was complete. Client feedback: “I finally get ready in my own room instead of borrowing the bathroom mirror. The light is honest — what I see is what everyone else sees outside. The team understood our Muscat humidity better than anyone we spoke to.” — Muna Al-Riyami, Al Mawaleh
Create Your Muscat Glam Room
A built-in makeup room turns a borrowed bathroom mirror and a stack of boxes into a purpose-built beauty suite — daylight-honest lighting, sized storage, and cabinetry engineered for Muscat’s coastal fog and AC condensation.
Explore the full products catalogue to see how a glam room fits alongside our wider storage range, then request a free home visit — call 800 29029 or visit our Muscat showroom at Al Mawaleh Square to book a measured design assessment.
Prefer to talk it through first? Schedule your complimentary design session on 800 29029 and our Muscat team will walk you through the options for your villa or apartment.
Written by Layla Al-Balushi, Senior Design Consultant at ClosetWorld — 14+ years designing bespoke beauty suites and wardrobes across the GCC. ClosetWorld: over 14 years, 3,000+ installations across the UAE and Oman.