
Home Office Storage in Dubai: Built-In Desks, Bookcases and a Workspace That Closes Away
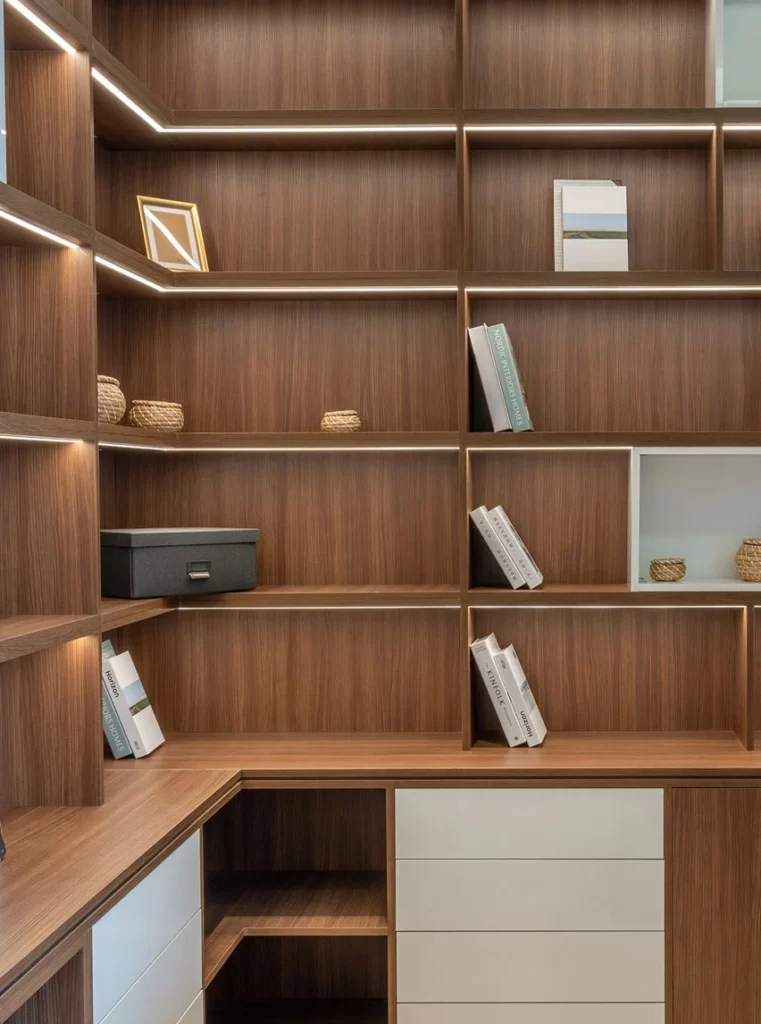
Home office storage in Dubai is fitted joinery — a desk, shelving and closed cabinets built into one wall or alcove — that gives people who work from home a proper workstation without surrendering a whole room to it. Dubai reached 4.58 million residents at the end of 2025 (Digital Dubai), and most of its homes are apartments, so the desk nearly always shares a spare bedroom, a living-room corner or the end of a hallway.
ClosetWorld plans that wall the way it plans a wardrobe: measured to the room, with a place for every cable, file and book, and fronts that shut the working day out of sight. The finished product sits in our reading and study corner range; this guide covers the decisions that come before it.
Updated for 2026.
Who a built-in home office is for
Working from home in Dubai is no longer a stop-gap. In Cisco's 2025 Global Hybrid Work Study, 36% of UAE respondents worked a hybrid pattern, spending one to four days a week in the office. The UAE also issues a one-year virtual work visa that lets people employed by companies abroad live here under self-sponsorship. Both groups need a desk that is ready on a Monday morning and invisible at the weekend.
In practice, four kinds of household ask for a working wall:
- Hybrid employees who work from home two or three days a week and want the laptop, dock and paperwork to live somewhere other than the dining table.
- Full-time remote workers and freelancers whose home is the office, and who need proper shelving, a printer and video-call lighting.
- Families with older children who need a homework station that grows beyond the desk in a children's bedroom storage scheme.
- Studio and one-bedroom residents with no spare room at all, where the office has to fold into a bedroom or living area.
Each starts from a different constraint, which is why a catalogue desk rarely fits. The wall, the window and the socket positions decide the layout.
Get your personalised storage assessment — tell us which room the desk has to share, and a designer will map what fits. Start with a free consultation or call 800 29029.
Five things a working wall has to get right
A home office built into a wall only earns its place if it works as hard as the office it replaces. These five requirements shape almost every design.
A desk at the right height, with real legroom
Cornell University's ergonomics guidance puts a suitable seated work surface between 28 and 30 inches above the floor — roughly 71 to 76 cm — for most adults. Fixed-height office desks built to BS EN 527-1 sit at 740 mm, with 20 mm of tolerance either way.
Legroom matters as much as height. The University of California's workstation requirements specify clearance under the work surface of at least 20.5 inches (52 cm) wide, 17.3 inches (44 cm) deep at knee level and 23.6 inches (60 cm) deep at the feet. A built-in desk with a drawer pedestal or a cabinet carcass underneath must leave that space clear, or the chair ends up pushed back from the screen.
A screen that isn't fighting the sun
Dubai daylight is fierce, and a monitor facing a window is a daily headache. The UK Health and Safety Executive advises placing the top of the screen level with the eyes, about an arm's length away. Its guidance on display screens adds that glare is easiest to avoid when neither the screen nor the user directly faces a window.
The Canadian Centre for Occupational Health and Safety puts it more precisely: position the workstation so windows run parallel to your line of sight. On a floor plan, that usually means a side wall rather than the wall opposite the balcony door. Integrated task and shelf lighting then carries the room after sunset.
Shelves that carry books without sagging
Books are heavy. The Sagulator shelf calculator estimates a fully loaded bookshelf at 9 to 18 kg per running foot — about 30 to 60 kg per metre — and notes that wooden shelves keep sagging over time, by about half as much again as the initial bend.
The Composite Panel Association's shelving bulletin gives the practical limit. At a bookshelf load, a 19 mm (¾-inch) MDF shelf supported only at its ends should span no more than 18 to 23.6 inches (46 to 60 cm), depending on the board grade. The same bulletin says that span can be doubled for shelves up to 12 inches (30 cm) deep that are supported continuously along the back edge. That is why a well-drawn bookcase uses vertical dividers or back-rail support, not long unbroken shelves. The board itself matters too — our guide to MDF, plywood and solid-wood carcasses covers the trade-offs.
Somewhere for cables, the router and the printer
A tidy desk is mostly a cable problem. The details that make a working wall feel finished are planned at drawing stage, not added later:
- Grommets and a cable tray under the desktop, so chargers and monitor leads drop out of sight.
- A ventilated cabinet for the router and printer — electronics shut in a sealed box run hot.
- Deep file drawers sized for A4 hanging files, with soft-close runners for quiet daily use.
- Socket and data positions agreed with your electrician before the joinery goes in, so nothing is hidden behind a fixed panel.
Fronts that close the workday away
The best part of a built-in office is shutting it. Tall hinged doors, bi-fold panels or sliding fronts hide the desk, screens and paperwork when work ends. Our comparison of sliding and hinged mechanisms for tall fronts applies equally to a desk wall.
This matters most when the office shares a bedroom. The American Academy of Sleep Medicine's sleep-habits advice is to use your bed only for sleep. Working at a desk that closes, rather than from the bed with a laptop, keeps that line clear.
Where the desk goes: comparing Dubai floor plans
The right build depends on which space the office has to share. This table sets out the common options.
| Location | Typical build | Works best when | Watch out for |
|---|---|---|---|
| Spare bedroom wall | Full-height desk, bookcase and wardrobe run | The room still hosts guests | Keep legroom clear of the bed |
| Living-room alcove | Desk and shelving beside a TV unit | You work mostly by day | Screen glare from balcony glass |
| Master bedroom | Closable desk inside a wardrobe run | No spare room exists | Doors must close fully at night |
| Hallway or niche | Shallow desk with wall shelving | Only a laptop is needed | Limited depth for a monitor |
| Corner of any room | L-shaped desk wrapping two walls | Two screens or two users | Corner cabinet access |
Two of those spaces have dedicated guides. Our under-stairs storage page covers the villa staircase study nook. The L-shaped corner joinery guide covers wrapping a desk round two walls. Where the desk joins a TV wall, built-in media wall design keeps both in one continuous run.
Unlock your space's potential — free consultation. Bring a floor plan and a photo of the wall; we'll show you which of these layouts fits. Book a design conversation.
Three common Dubai layouts, worked through
These are illustrative layouts, not individual client projects. Each shows how the five requirements above play out in a typical Dubai home.
The spare bedroom that still has to sleep guests
One long wall takes a desk section in the centre, a bookcase with vertical dividers on one side, and a hanging wardrobe on the other for guests' clothes. The desk section gets its own closing fronts, so a visitor walks into a bedroom, not an office.
The sequence matters: the desk sits on the wall parallel to the window, and the bed goes opposite the wardrobe section so guests can still open the doors. If the room also needs a bed with storage, our full bedroom joinery for Dubai homes plans all three pieces together.
The living-room alcove beside the television
Many Dubai apartments have a recess beside the TV wall that ends up as clutter space. Fitted with a shallow desk, a monitor shelf and closed cabinets above, it becomes a daytime workstation. At night it disappears behind fronts that match the rest of the entertainment area joinery.
The trade-off is light: living rooms usually face the balcony, so the screen position has to be chosen before anything is built. A 3D drawing helps here. Our 3D closet design service lets you see the layout against the room before production.
The one-bedroom apartment with no spare room
When there is no second room, the office goes inside the bedroom wardrobe run. One bay is built as a desk bay — worktop at desk height, legroom clear, shelves and a cable tray above — behind the same doors as the wardrobe. Opened, it is an office; closed, the wall reads as a wardrobe.
Tight apartments often add a second constraint, such as a narrow wall or a dropped ceiling. Our page on storage for tight widths explains how fitted storage is planned when width is the limit.
Planning a built-in office with ClosetWorld
A working wall is planned in a different order from a wardrobe, because power, data and daylight all decide the layout before style does.
- Measure the wall and mark the window. The screen position is fixed first, parallel to the light.
- Agree sockets and data points. Your electrician needs the desk height and cabinet positions before walls are chased or painted.
- List what the wall must hold. Screens, printer, files, books and anything for guests or children all need a named place.
- Choose fronts and finishes. A desktop takes more daily wear than a wardrobe door, so the surface is chosen for scratches and cleaning, not just colour.
- Review the design drawing, then build. Changes cost nothing on screen and a great deal once the joinery is made.
If this is your first piece of fitted furniture, our step-by-step guide from first consultation to installation day explains the wider process.
Home Office Storage FAQ
How much wall do I need for a built-in home office in a Dubai apartment?
Can a home office share my bedroom without affecting sleep?
What height should a built-in desk be?
How do I stop fitted bookshelves from sagging?
Where should the desk go relative to the window?
Should sockets and data points be planned before the joinery is made?
Can a built-in desk go into a rented apartment?
Related Reading at ClosetWorld
- ClosetWorld reading areas for study and work — the finished product this guide plans towards
- Villa staircase study nooks — turning dead space under the stairs into a desk
- Corner desks and L-shaped joinery — when two walls do the work of one
- Media walls that share a run with a desk — living-room builds with a workstation alongside
- Homework stations in children's rooms — storage that grows from toys to textbooks
- Spare rooms that combine a bed, wardrobe and desk — planning all three pieces as one run
- How we work, from design to installation — the ClosetWorld process in brief
Book your free consultation today. A ClosetWorld designer will plan the desk, the shelving and the fronts around your wall, your window and your working week. Arrange your consultation or call 800 29029.
Guide by the ClosetWorld design team. Updated September 2026. Sources: Digital Dubai (population, 2025); Dubai Statistics Center housing data; Cisco Global Hybrid Work Study 2025; u.ae (virtual work visa); Cornell University Ergonomics Web; University of California workstation requirements; BS EN 527-1; UK HSE; CCOHS; the Sagulator; Composite Panel Association; American Academy of Sleep Medicine.