
Maid's Room Storage in Dubai: Compact, Durable Storage for Small Service Rooms
Maid’s room storage in Dubai has to do a great deal in very little space: it must house a live-in helper’s belongings with dignity while often doubling as the home’s laundry, ironing, and overflow store — all inside a room of roughly 5–7 m². ClosetWorld designs slim, hard-wearing built-ins that turn that tight footprint into genuinely usable storage, instead of the freestanding cupboard and stacked boxes most service rooms end up with.
It’s a distinct brief from fitting out a full bedroom or solving storage in a small apartment. The maid’s room is smaller, works harder, and usually shares its walls with a washing machine, a water heater, and whatever the household has nowhere else to put. Designing for it means respecting two things at once: the person who lives there, and the utility load the room carries.
Updated for 2026.
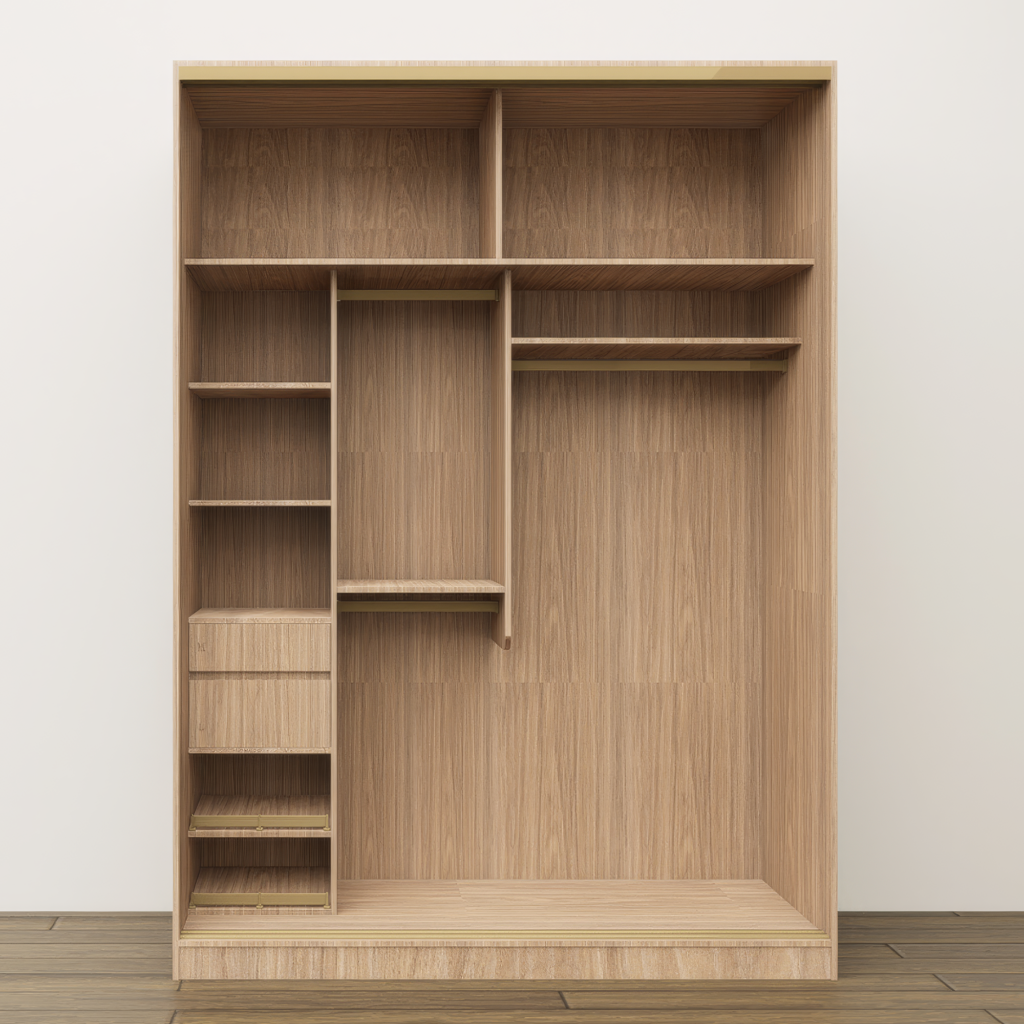
The reality of the UAE maid’s room
Almost every villa and a large share of apartments in Dubai include a maid’s or helper’s room. In practice it tends to be:
Small and irregular. The room itself is often just 5–7 m², leaving perhaps 1.5–2.5 m² of usable wall once the bed and door swing are accounted for.
Multi-tasking. It frequently doubles as the utility room — washing machine, ironing, cleaning supplies, suitcases, seasonal items, and household overflow all compete for the same few square metres.
Poorly ventilated. Many service rooms have a small window or none, sit next to a bathroom or laundry, and trap humidity — so a standard chipboard cupboard quickly smells musty or warps.
Heavily used. Storage here is opened and closed many times a day, so finishes and hinges take far more punishment than in a guest room.
A freestanding wardrobe rarely fits this brief: it wastes the vertical space above it, blocks part of the floor, and offers no way to combine clothing storage with the room’s utility role.
A storage layout that earns its space
The fix is a built-in that runs floor-to-ceiling and is kept deliberately slim. A reduced 40–45 cm depth (versus the usual 60 cm) preserves precious floor area while still taking folded clothing, and the full height recovers the storage most rooms waste near the ceiling.
Inside, we split the unit into clearly-zoned functions:
A private wardrobe section — a short hanging rail plus shelves and a lockable drawer, so the helper has proper, dignified storage for personal clothing and belongings.
A utility column for the household: shelving sized to detergent, an ironing setup, vacuum and cleaning tools.
A high overflow zone for suitcases and seasonal items, kept up and out of the way on strong upper shelves.
A lockable chemicals cupboard — keeping cleaning agents separated and secured is both a safety measure and good practice in a busy home.
Where the room also holds the washing machine, the same unit can be designed around it — much as we approach a dedicated laundry room, with a worktop over the machine and storage above. For the wardrobe portion, a compact reach-in closet configuration usually fits better than a deep walk-in style.
Tight rooms benefit from the same tricks we use elsewhere in the home: see our work on narrow-space wardrobes and low-ceiling solutions for how slim depths and full-height design reclaim difficult spaces.
Choosing the right configuration
The best layout depends on whether the room is purely a bedroom or a combined utility space.
| Configuration | Floor footprint | Stores | Best for |
|---|---|---|---|
| Slim full-height wardrobe only | Minimal (40–45 cm deep) | Helper's clothing + a little overflow | Rooms where laundry sits elsewhere |
| Combined wardrobe + utility unit | One wall, floor-to-ceiling | Clothing + cleaning + ironing + overflow | The typical multi-purpose maid's room |
| Wardrobe built around the washing machine | One wall + worktop | Laundry workflow + clothing + supplies | Rooms doubling as the laundry |
| Freestanding cupboard (off-the-shelf) | Wastes floor + ceiling | Limited, no zoning | Not recommended — the problem we replace |
Most of the service rooms we design land on the combined wardrobe + utility unit: one intelligently-zoned wall that serves both the helper and the household.
Designing with dignity in mind
It’s easy to think of the maid’s room as pure utility, but a live-in helper spends years in that space, and the storage should reflect that. A proper wardrobe — a hanging section, drawers, and a lockable compartment for personal and valuable items — is a small investment that makes a real difference to someone’s daily life, and it’s something families increasingly ask us for.
Practically, dignity and good design point the same way. When the helper’s belongings have a dedicated, private home, the household’s utility items stop migrating onto their shelves, the room stays tidier, and everything is easier to keep clean. A well-zoned unit serves both people at once: the person who lives there and the home that depends on the room working.
If you’re weighing how much of the room to give to the wardrobe versus utility, talk it through with our design team — we’ll balance both around the exact dimensions of your room.
Built to take daily punishment
Because a maid’s room is used hard and often sits in a humid corner of the home, materials matter as much as layout:
Moisture-resistant boards resist the warping and musty odours that ruin standard cupboards near laundry and bathrooms — the same principle behind our humidity-resistant closets.
Hard-wearing, wipe-clean laminate fronts shrug off scuffs and clean up easily.
Ventilated or louvred doors keep air moving so clothing and linens stay fresh in a room that may have no window.
Quality hinges and runners — and soft-close mechanisms — survive the many-times-a-day use this room sees, where cheap fittings fail within months.
A representative project
To keep client privacy intact, the project below is a composite: it merges details from many comparable Dubai service-room installations rather than describing one identified household:
Project: Arabian Ranches villa, Dubai. A 6 m² maid’s room held a single bed, the washing machine, and three freestanding cupboards spilling over with supplies. We replaced the cupboards with one floor-to-ceiling wall unit just 42 cm deep: a private lockable wardrobe section for the helper, a utility column for detergent and the iron, a worktop over the washing machine, and a high shelf for the family’s suitcases. The floor opened up, the room stopped smelling damp, and everything finally had a place.
Common maid’s-room storage mistakes
A few recurring missteps waste space and shorten the life of the storage in service rooms:
Using a standard 60 cm-deep wardrobe. In a 5–7 m² room, full-depth units eat the floor. A 40–45 cm depth holds folded clothing and still leaves room to move.
Stopping at head height. Freestanding cupboards waste the most valuable storage in a small room — the space near the ceiling. Floor-to-ceiling built-ins recover it for suitcases and seasonal items.
Ignoring ventilation. Sealing clothing and linens into an unventilated cupboard in a windowless room is how musty odours start. Louvred or ventilated doors are essential here.
Mixing chemicals with clothing and food. Cleaning agents need their own lockable, separated cupboard — both for safety and to keep odours off stored fabric.
Fitting cheap hinges. This room is opened dozens of times a day; budget runners and hinges fail fast. Quality, soft-close fittings are worth it where use is heaviest.
How we design a service room
We start by measuring the room precisely — door swing, window, the washing machine, the water heater, and the bed position — because in 5–7 m² every centimetre is committed. Our consultant maps what actually needs to live in the room, both the helper’s belongings and the household utility load, then designs a single unit that holds it all without blocking the door or the AC.
You can see how the consultation, 3D design, and installation steps fit together on our process page, and browse configurations on our products page. We’ve manufactured locally over 14 years — more than 3,000 installations delivered — so making small, awkward rooms work hard is familiar territory for our team.
Want to make your maid’s room actually work? Book your free design visit, call 800 29029, or visit our Sharjah or Dubai showrooms to see slim-depth built-ins in person.
Frequently asked questions
How small a room can you fit a maid's room wardrobe into?
Can one unit store the helper's clothes and the household's cleaning supplies?
How do I stop a maid's room cupboard from smelling musty?
Can you build storage around the washing machine?
Is built-in storage worth it for such a small room?
Can the helper's section be lockable and private?
What materials hold up best in a maid's room?
Related Reading at ClosetWorld
Whole-room storage and design for a full bedroom — when the brief is a complete bedroom rather than a compact service room
Apartment-wide small-space storage strategy — the wider toolkit for tight UAE homes
Dedicated laundry-room storage — for service rooms built around the washing machine
Slim wardrobes for narrow rooms — reduced-depth design that protects floor space
Full-height solutions for low ceilings — reclaiming awkward vertical space
Humidity-resistant construction for damp corners — the materials that survive poorly-ventilated rooms
Compact reach-in closet configurations — the product behind a tidy service-room wardrobe
This article was prepared by Ahmad Hassan, ClosetWorld’s Senior Design Consultant, drawing on 15+ years of fitted-storage projects in the UAE and Oman; it was reviewed for 2026. Ready to make a small room work harder? Request a free home visit, get to know the ClosetWorld story, or dial 800 29029.